Before comparing prices
Ask for an assessment of the existing wall before comparing products. Loose finishes, cracks and moisture need investigation so the proposed system and preparatory work match the building. Insulation should not be sold as a universal remedy for unexplained damp.
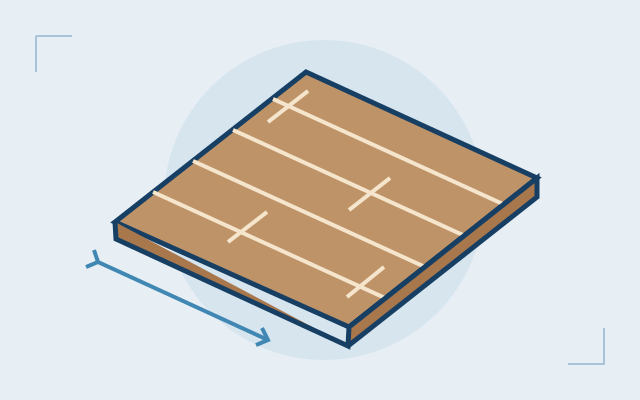
Use facade measurements, not the home’s floor area. Ask whether the quoted quantity deducts openings and how reveals, corners, the base of the wall and roof edges are measured. These details can make a simple area multiplication a poor estimate of the complete contract.
Reference prices and what they cover
Zaask publishes this broad capoto installation range and describes material and application together. It does not clearly establish scaffolding, wall repairs or VAT; request explicit inclusions.
Scroll the table sideways to read all inclusions and exclusions →
| Service or scope | Published reference | Check the scope |
|---|---|---|
| Capoto installation reference | €40–€100 per m² | Zaask’s general installation range; a system specification and written scope are still required. |
| Access and substrate repairs | By quote | Identify scaffolding, protection, removal of unstable finishes and repairs separately or as explicit inclusions. |
| Junctions and displaced fittings | By quote | Include details around openings, sills, downpipes, cables and equipment affected by the additional wall thickness. |
| Assessment, design and specialist service alterations | By quote | Clarify any testing, technical design, municipal charges and electrical or equipment work not included in the façade contract. |
Independent budgeting information, not a quote or a Malleversa price list. Published third-party estimates are not guaranteed local rates. Confirm VAT, materials, labour, travel and any exclusions in writing. Malleversa does not set prices or guarantee professional availability or outcomes.
What changes the price?
A specified complete system
Ask for the system manufacturer, insulation type and thickness, fixings, reinforcement and finishing products. Compare compatible system proposals rather than selecting unrelated components solely by their individual prices.
Building geometry and access
Height, narrow access and numerous openings change the working conditions. Confirm how access equipment is priced, who protects shared or neighbouring areas and what happens if the programme is delayed.
Technical design and interfaces
Request an explanation of moisture management, fire-performance requirements and junction details appropriate to the building. Coordinate any window replacement and check municipal or condominium requirements before agreeing the final scope.
Survey findings and scope boundaries
The condition of existing coatings determines how much preparation is needed. Define how the contractor measures repairs, which services are relocated and whether permits or technical fees sit outside the installation sum, so changes are authorised on an informed basis.
Use the installation range, not a dated thickness tariff
Zaask publishes a broad reference of €40–€100 per square metre for capoto installation, describing material and application together. That is a starting point for discussing scope, not evidence that every complete façade project fits inside the range. It does not establish a uniform inclusion for scaffold, major substrate repairs, altered sills or VAT. Do not calculate a contract total until the contractor has measured the elevations and identified the proposed system and preparation.
The same source contains a thickness-by-thickness table explicitly labelled 2020/2021. Those historical figures are not reproduced as current rates here. Nor is its broad range a verified 2026 market survey. Thickness options should be designed and priced in a contemporary project quotation, not chosen by finding the cheapest line in an old table. Compare totals with the same access, preparation, details and finishing obligations so that a low area rate does not conceal separate charges.
ETICS is a compatible kit, not insulation with paint
ETICS means external thermal insulation composite system. In the rendered systems discussed here, insulation sits outside the wall and is protected by a reinforced coating and finish. Typical components include adhesive, insulation boards, specified mechanical fixings where required, base coat, reinforcing mesh, primer where specified, and the finishing coat. Edge profiles, corner protection, connection profiles and movement-joint components complete the assembly. Their compatibility matters because each layer depends on the behaviour of the others.
The European Association for ETICS describes these systems as kits of specified components and emphasises following the system holder's installation instructions. A contractor should identify the complete system, not simply a familiar board brand. Ask for the technical assessment or applicable product documentation, declared performance, component schedule and current installation manual. Where a European Technical Assessment is supplied, check that it identifies the proposed kit and application, rather than an unrelated product from the same manufacturer.
Do not replace one mesh, mortar or finish with a cheaper alternative on the assumption that matching colour or thickness makes it equivalent. Such substitutions can change adhesion, movement, moisture behaviour or fire performance. Any proposed change should be checked and accepted through the responsible technical route before use. A product declaration establishes characteristics within its scope; it does not prove that a particular crew has installed every hidden layer correctly.
Assess the wall before covering it
The starting survey should identify the wall construction, existing coatings, flatness, cracks, hollow areas, moisture and previous repairs. Masonry and concrete are common substrates, but their condition and the system's intended use matter more than the building's label as a house or apartment block. Ask how the installer will establish whether the existing finish can carry the new work and whether adhesion or fixing tests are needed for the particular substrate.
Loose render should not simply disappear under insulation. A sound-looking tiled or painted façade also requires examination: adhesion, surface treatment and the underlying layers can be unsuitable for the proposed kit. Thin panels, timber-based walls or an existing ETICS require systems and designs intended for those supports. Do not accept the argument that a stronger adhesive solves every compatibility problem. The specification needs to address load transfer and the behaviour of the whole wall.
Record cracks before repairs, including their location and whether movement appears active. Significant or unexplained structural cracking requires professional assessment before insulation is installed. Look at roof edges, parapets, balcony connections and ground levels for water entry. Recurrent damp or salts may indicate a problem that must be treated first. Agree what can be priced as defined preparation and what discoveries would trigger a pause, a revised detail and an approved variation.
EPS, XPS and mineral wool have different roles
Expanded polystyrene, or EPS, is commonly used in rendered ETICS and can offer a practical combination of thermal performance, weight and cost. White and graphite-containing products should be compared through declared properties and installation requirements, not colour alone. The board must be the grade and type specified for the system. Density by itself is not a sufficient purchasing specification, and an arbitrary universal density should not replace the manufacturer's documentation.
Extruded polystyrene, or XPS, can be selected in appropriate systems for areas with particular moisture or compressive demands, such as designed plinth details. It is not automatically a superior replacement for EPS across the whole façade. Surface characteristics, adhesive compatibility, vapour resistance and the permitted application all need checking. Avoid treating low water absorption as proof that a wall assembly is waterproof or that ground moisture can be ignored.
Mineral-wool boards can be useful where the design prioritises non-combustible insulation and particular vapour or acoustic characteristics. The precise product, orientation and system instructions matter; not every wool board is suitable for a rendered façade. Handling, fixing and weather protection differ from other insulation choices. Nor does selecting mineral wool alone establish the acoustic performance of the building or discharge all fire-design responsibilities.
Ask the designer to compare suitable complete systems at the required performance level. A cheaper board may not yield the cheaper installed project once detailing, fixings, access and finish are included. For cork or other less common options, request the same system-specific evidence rather than assuming a natural material is automatically appropriate for every substrate, exposure or fire requirement.
Design thickness and continuity together
The required insulation thickness follows from the existing wall, declared thermal conductivity, climate, energy objectives and applicable project requirements. For a homogeneous insulation layer, thermal resistance increases with thickness and decreases as conductivity rises; the whole wall still includes its other layers and junctions. The installer should explain the design basis instead of offering a universal minimum that supposedly suits all Portuguese buildings.
More thickness affects details as well as heat flow. Window sills may need extending, downpipes relocating, roof edges adapting and boundaries checking. A slightly thicker board can be a modest part of the material bill but trigger substantial work at these interfaces. Conversely, selecting a thinner board to preserve an old sill may sacrifice the project's objectives. Obtain alternatives that show both the performance consequences and the associated detailing costs.
Continuous external insulation can reduce heat flow through wall areas and improve many thermal-bridge conditions without reducing internal room area. It cannot automatically eliminate every bridge at balconies, party-wall junctions, roofs or foundations. Ask where continuity is interrupted and how those locations are addressed. Energy and comfort benefits depend on the whole building, ventilation and use. A household that previously heated very little may gain comfort rather than realise the monetary saving implied by an optimistic sales estimate.
Treat water sources separately from insulation
Rain penetration, rising damp, plumbing leakage and surface condensation have different mechanisms. A new external coating may form part of a sound rain-protection detail, but covering a wet wall is not a diagnosis. Active leaks and defective roof or sill junctions must be identified and corrected. Rising moisture needs an appropriate investigation of ground levels, drainage and the wall; ETICS should not be presented as a treatment for capillary water coming from below.
External insulation can increase internal wall-surface temperatures and therefore reduce some condensation risks. However, indoor moisture production and ventilation remain important, and poorly designed details may leave cold spots. If windows are replaced at the same time, reduced uncontrolled air leakage makes a deliberate ventilation strategy especially relevant. Ask the contractor which damp symptoms the works are expected to address and which require another intervention.
Walls do not breathe in the same sense as occupants. Water-vapour diffusion through materials is not a substitute for ventilation, and vapour permeability varies between insulation, coatings and the existing wall layers. A vapour-open component does not mean water vapour escapes without resistance through the entire assembly. In sensitive or moisture-affected walls, request a competent hygrothermal assessment instead of accepting a blanket claim that every ETICS allows free drying or that every external insulation system traps moisture.
Specify adhesive, fixings and the reinforced layer
Adhesive preparation, application pattern and contact requirements should follow the chosen system and the condition of the support. Boards need the specified arrangement and close, properly treated joints; gaps should not be filled with an arbitrary material. Surface flatness and board alignment affect the later coating. These are not merely cosmetic matters: defects can create weak areas, visible patterns or discontinuities that remain after a neat finish is applied.
Mechanical fixing requirements depend on the system design, support, exposure and building geometry. Where fixings are used, their type, anchorage and layout must suit the substrate and loading. The quote should state who designs this arrangement and verifies doubtful supports. A standard number of fixings repeated on every wall, or reliance on the same fixing for hollow and solid masonry, is not a substitute for assessment. Avoid homeowner-led substitutions based only on the price per anchor.
The mesh is embedded in the specified base coat to reinforce the surface; it is not simply pinned to the insulation and covered with a thin wash. Overlaps, corners and reinforcement around openings must follow the system detail. Areas vulnerable to impact may require a different approved reinforcement arrangement. Ask for inspection photographs before the finish hides the work. Extra mesh does not compensate for unstable walls, missing movement joints or incompatible mortar.
Resolve sills, plinths and joints on drawings
Openings concentrate several responsibilities. The insulation return, frame connection, sill projection, end details and drip must shed water without obstructing window drainage or movement. Decide whether existing stone sills can remain, require alteration or need replacement. A bead of sealant across an unresolved junction is not a design. Ask for the detail around shutter guides and boxes as well, particularly if windows will be replaced in a later phase.
At the base of the wall, splash water, impact, adjacent paving and ground moisture create different conditions from the upper façade. The plinth detail must identify the appropriate system components and connection to waterproofing where required. The insulation coating is not a replacement for below-ground waterproofing. Avoid bridging existing moisture-control measures or burying an ordinary façade finish in soil. Access paths and thresholds may also need adjustment to accommodate the new thickness.
Movement joints in the building must be respected and continued through the system using the designed joint arrangement. Covering them with insulation and mesh can transfer movement into cracking. Smaller connection joints around dissimilar materials have their own requirements. Balconies, roof edges and parapets need particular attention because failure there can admit water behind otherwise sound work.
List everything attached to the wall: downpipes, lights, cables, air-conditioning equipment, awnings, signs and satellite dishes. The design should show relocation or suitable load-bearing connections and weather sealing. Heavy fittings cannot be assumed to hang safely from insulation and render. Budget for specialist trades where services need disconnecting or extending, and record where future attachments may safely be made.
Allow for the site, season and coating
Scaffold is a project item, not a minor accessory to the boards. Height, pavement occupation, restricted access, protection of neighbours and loading arrangements affect its design and price. Confirm erection, inspections, hire period, alterations and removal, along with who carries responsibility for public-space permissions if needed. An offer should explain how prolonged delays affect hire charges and how residents can enter and leave safely during the works.
The installation schedule must respect the manufacturer's temperature, moisture and weather limits, including curing between stages. Direct sun, wind, rain and cold can all affect different operations. Protective sheeting needs to be planned with the scaffold and local conditions; it does not make all weather suitable. Ask how unfinished areas will be protected overnight and what the contractor does when the forecast conflicts with the proposed programme.
The final finish is part of the compatible system. Texture, colour, water behaviour and exposure should be discussed together. Darker colours can increase solar heating of the surface, and permitted colour choices may be limited by the system guidance. A sample panel helps agree appearance before the entire elevation is coated. Decide how visible junctions, edges and changes in texture will be treated; patching one small area later may not match a weathered façade perfectly.
Assess fire performance at building and system level
EPS and XPS are combustible insulation materials; mineral wool commonly provides non-combustible insulation options. That distinction matters, but it does not by itself decide whether a complete façade proposal is suitable. The reaction-to-fire classification and conditions declared for the whole system, the building's characteristics and the applicable national requirements need professional review. Do not describe EPS as non-flammable or assume a coating makes every configuration equally safe.
Ask the responsible designer to identify the requirements for this building and whether special details, barriers or other measures are needed. A generic internet diagram is not a project design. Changes in insulation type, thickness, finish or component selection can affect the scope of supporting evidence. Nor does installing a strip of mineral wool in an arbitrary location prove compliance. Keep the technical design and the installer’s component schedule aligned throughout procurement.
Select an installer with demonstrable experience of the proposed system and similar buildings. Training or manufacturer recognition can be useful evidence, but ask what it actually covers rather than accepting an undefined certified-company label. Request references, photographs of concealed stages, insurance information and the identity of the person supervising the works. DIY is particularly risky because façade access, substrate assessment, hidden interfaces and weather-sensitive operations interact; a small error can be difficult to inspect or repair afterwards.
Check the condominium and municipal route
For an apartment block, begin with the building-level decision and a technical proposal that explains the elevations affected. Ask the condominium administration how the work, appearance, cost allocation and access to common areas are to be considered and recorded. Municipal procedure is a separate issue. The official municipal guidance consulted distinguishes work categories and illustrates that exemption from prior control can still leave other obligations; it is not a nationwide clearance for any insulation project.
Send the local planning service drawings showing added thickness, external finish, details near boundaries and any change at openings or roof edges. Ask about the procedure applicable to that address, protected status, work-start communications and occupation of public space. Retain the written response and obtain professional help when required. We do not assign a universal licence requirement, statutory voting threshold or processing deadline to all ETICS works.
Insulating only the strip of façade outside one apartment is not automatically a straightforward private improvement. It can interrupt thermal continuity, create horizontal ledges exposed to water and change the shared appearance. A designer should assess termination details and remaining bridges, and the condominium and municipality should be consulted before procurement. A phased whole-building plan may provide a more coherent solution than isolated patches even when funding limits immediate work.
Inspect the finish and maintain the water details
ETICS is not maintenance-free, and a universal lifespan would conceal important differences in exposure, support and workmanship. Obtain the system's inspection and cleaning instructions, recommended compatible repair products and warranty conditions. Product warranties and workmanship obligations may come from different parties. Neither a marketing lifespan nor the end of a warranty tells you when the façade will need its first intervention.
Look periodically for impact damage, staining linked to water flow, failed seals, open joints, detachment and cracks. Keep gutters, downpipes and adjacent drainage working. Cleaning pressure and chemicals must suit the finish; aggressive washing can cause damage. Vegetation and stored objects should not keep the base persistently wet or abrade the coating. Record photographs so that a small stable mark can be distinguished from a defect that is spreading.
Cracking can arise from impact, substrate movement, defective details, unsuitable materials or execution problems. It is not accurate to promise that a well-installed façade can never crack. Establish the cause before filling or repainting. A repair may require work beyond the visible line, and a local colour match may be imperfect. If equipment is added later, use appropriate load-bearing fixings and seals rather than puncturing the system without a detail.
Consider other insulation strategies honestly
External insulation can preserve room area and provide useful continuity, but it may be constrained by boundaries, protected façades, access or budget. Internal insulation can be considered where outside work is impractical, yet it reduces usable space and demands careful treatment of moisture, junctions, services and ventilation. Moving the insulation inside changes the wall's temperature and drying behaviour, so the external solution cannot simply be copied onto the room side.
Cavity insulation is only an option where a suitable cavity exists and has been assessed. Investigate wall ties, debris, moisture exposure and continuity before assuming injection is appropriate. A ventilated cladding system is another external approach with its own substructure, cavity, fire and weather details. Insulating renders may address particular constraints but should not be assumed thermally equivalent to thicker board systems. Compare designed assemblies at the intended performance, not isolated material descriptions.
An energy assessment can help prioritise walls against roof insulation, windows, ventilation or heating improvements. If the roof is a dominant weakness, spending the entire budget on a façade without considering it may disappoint. The best order also depends on maintenance needs: access already required for essential façade repairs may make coordinated insulation practical. No option should be selected solely because a generic percentage saving appears in advertising.
A transparent hypothetical façade budget
Suppose a project has 180 m² of gross wall area and 30 m² of openings. For this example the contract measurement rule deducts those openings, giving 150 m² of main façade area. Reveals, sills and special junctions are priced separately. This is an invented measurement convention for the exercise, not a rule every contractor must follow. The quoted quantity must be checked against elevation drawings in a real procurement.
Assume a fictional allowance of €65/m² for the specified complete system on prepared main wall surfaces. Multiplying 150 by €65 gives €9,750. Add assumed amounts of €1,600 for scaffold, €900 for identified substrate repairs, €750 for opening and sill details, €500 for the plinth, €350 for relocating fittings and €250 for waste removal. The illustrative pre-tax total is €14,100. These are invented budget inputs, not market prices or offers from any manufacturer.
For arithmetic only, applying an assumed 23% VAT to every line adds €3,243 and produces €17,343. The real contract must state the applicable tax treatment. An owner-held reserve of 10% of the pre-tax subtotal is €1,410, making an initial planning total of €18,753 including that reserve. The reserve is not payable unless extra work is agreed, and any such work needs its own tax calculation. Design fees, municipal charges, structural repair and major service alterations are excluded here.
To compare another offer, first reconcile quantities and inclusions. A contractor measuring gross area may include reveals within that method, while another deducts openings and charges details separately. Neither total can be judged fairly by comparing only €65/m² with another headline rate. Ask for a complete priced scope and prevent double charging of details already included in the area rate.
Scroll the table sideways to read all inclusions and exclusions →
| Assumed line | Calculation or scope | Amount |
|---|---|---|
| Main wall system | 150 m² × €65/m² | €9,750 |
| Scaffold | Assumed access package | €1,600 |
| Substrate repairs | Identified repair allowance | €900 |
| Openings and sills | Separate details | €750 |
| Plinth | Separate base detail | €500 |
| Fittings | Relocation allowance | €350 |
| Waste | Removal allowance | €250 |
| Pre-tax subtotal | Sum of contract lines | €14,100 |
| Illustrative VAT | 23% × €14,100 | €3,243 |
| Contract total in this example | €14,100 + €3,243 | €17,343 |
| Separate owner reserve | 10% × €14,100 | €1,410 |
| Initial plan including reserve | €17,343 + €1,410 | €18,753 |
Set inspection points before the layers disappear
Before appointment, request the survey findings, proposed system schedule, elevations, junction details, access plan, work programme and itemised total. Clarify responsibility for design, installation and coordination with other trades. Agree payment stages and how additional substrate work will be authorised. If a material substitution is proposed during the job, require technical acceptance and a revised record rather than a verbal assurance that it is the same.
Arrange checks after preparation, during board fixing, after reinforcement and before final coating. Photograph representative areas, opening corners, base details and movement joints while they remain visible. This does not turn the homeowner into a site inspector; it creates an agreed record for the responsible professionals. Record weather-related pauses and changes to the programme where these affect curing or access costs.
At completion, inspect the finish, edges, sills, service penetrations and drainage connections. Check that downpipes and fittings have been reinstated and temporary protections removed. Obtain the component record, relevant product documentation, photographs, care instructions, warranty terms and a list of outstanding items with correction dates. Keep the contractor's aftercare contact and clarify how defects will be investigated. A tidy surface is important, but the handover should also show what was built underneath it.
Plan before you commit
What to ask in a written quote
- Which complete system and technical documentation are proposed for this building?
- How is facade area measured, including openings, reveals and edge details?
- Are access equipment, preparation, protection and waste removal included?
- Who deals with sills, pipes, cables and connections to windows or roofs?
- What is the total including VAT, and what inspection, maintenance and warranty terms are documented?
- Have cracks, damp and weak existing coatings been assessed before covering them?
- Does the technical design address fire requirements, movement joints and thermal continuity?
- Are the component list and rules for substitutions agreed in writing?
- What inspection points and photographs will record work before the finish conceals it?
- Who obtains the condominium decision and checks the local municipal route and public-space occupation?
Common questions
Does a price per square metre include the entire project?
Not necessarily. Confirm the measurement rule and the treatment of scaffold, preparation, reveals, sills, base details, service alterations and VAT. Compare the final scope-adjusted total. A low main-wall rate may be accompanied by separate necessary items that another contractor already includes.
Can I use the old thickness table as a current price list?
No. The source explicitly labels that table 2020/2021, so it is not evidence of present-day prices. Request dated alternatives for your building and compare the complete system and related detailing, not a historical board-thickness line.
Is thicker insulation always the right purchase?
Thickness should follow a design that considers the wall, conductivity, climate and objectives. Greater thickness may improve the insulation layer's resistance but also requires suitable sills, edges and attachments. Ask the designer to explain performance and practical consequences rather than treating thickness alone as a quality rating.
Will ETICS stop rising damp or a roof leak?
It should not be sold for that purpose. Diagnose and treat the water source before covering the wall. A sound system may form part of improved rain protection, but it does not repair defective roof connections, leaking pipes or capillary moisture arriving from the ground.
Does mineral wool make every façade fire-compliant?
No. Non-combustible insulation can be an important design choice, but the whole system, building requirements and junction details still need assessment. Request the relevant declared classification and project design. A material name alone does not establish compliance for an unspecified building.
Can EPS be replaced by XPS everywhere?
Not without checking the intended use and system documentation. XPS can suit particular base or moisture-exposed details, but its surface, vapour properties and compatibility differ. A replacement changes more than the purchase price and must be accepted within the complete system design.
Can insulation be installed over ceramic tiles?
Only after assessment of the tiles, their attachment, the underlying wall and the proposed system. Apparently intact tiles can conceal poor adhesion. The installer should define testing, preparation and fixing requirements rather than promising that a stronger glue makes any existing tiled façade suitable.
Can I insulate just the wall outside my flat?
First obtain technical and condominium guidance and verify the municipal route. Partial work can create awkward terminations, water ledges and thermal discontinuities on a shared façade. A coordinated phased scheme may be better than treating the apartment boundary as a natural construction joint.
Do vapour-permeable walls remove the need for ventilation?
No. Diffusion through materials and air exchange in rooms are different processes. Occupants still generate moisture that requires appropriate ventilation. The designer must assess the actual wall build-up; one vapour-open component does not prove that the whole assembly dries adequately.
Can a good ETICS façade ever develop cracks?
Yes. Impact, building movement and changes at junctions can cause damage as well as execution defects. Record and investigate cracks before covering them. The repair should follow the cause and the system's guidance; repainting alone may conceal a problem without resolving it.
Is scaffold normally included in the published range?
The cited broad price does not clearly establish that inclusion. Ask for scaffold design, erection, hire period, protection, inspections and dismantling in the written scope. Also clarify delays and any public-space occupation procedure, as site access can materially change the overall project cost.
Can I safely make this a DIY insulation project?
It is not a sensible default for a full façade. Safe access, substrate checks, fixing design, fire requirements and concealed details require coordinated expertise. You can prepare information and compare proposals, but mistakes in hidden layers can make later repair difficult even when the finished surface initially looks neat.
What documents matter most at completion?
Keep the system and component references, applicable technical declarations, installation records, concealed-stage photographs, care instructions and warranty terms. Add an agreed snagging list and aftercare contact. This record helps future repairs use compatible products and distinguishes later changes from the installation originally delivered.
Sources and limitations
The broad range is from Zaask. Its detailed thickness table is labelled 2020/2021, so those rows are not reproduced as current rates. No Malleversa quotation, fixed saving, service life or universal regulatory compliance is implied. EAE guidance and manufacturer documentation support the complete-system and workmanship discussion, not an endorsement of a particular product or installer. The older application guide is not used as current Portuguese law. Municipal guidance is local and may change; the worked budget contains invented assumptions.
- Zaask — Sistema capoto (Sources checked: )
- European Association for ETICS — About ETICS (Sources checked: )
- European Association for ETICS — European application guideline (2011; general workmanship principles) (Sources checked: )
- Saint-Gobain Weber — webertherm classic system composition and documentation (Sources checked: )
- Município de Carregal do Sal — Perguntas frequentes de urbanismo (local guidance) (Sources checked: )
These guides combine limited, attributed public price references with original budgeting advice. They are not based on a Malleversa transaction survey. Prices depend on the location, specification and professional; a written, itemised quote is the basis for a decision.